
· by Michael Blair, Nashville's Insulation
The bedrooms over the garage or under the roof are the warm ones in a lot of houses here, and by July the upstairs thermostat is losing. An attic fan looks like the obvious fix: the attic is hot, so blow the heat out. The trouble is that a fan does not only pull air from outside. It pulls from wherever air can get in, and in most attics that includes the rooms below. This post covers what the federal energy programs say about attic fans, what one long-running test measured, and the work we do on attic insulation and air sealing before a fan is worth talking about.
Will an attic fan cool the rooms upstairs?
Usually not by much, and in some houses it makes the cooling bill go up. The Department of Energy’s Building America Solution Center page on attic ventilation fans says fans can trim a home’s cooling load by small to moderate amounts, with the biggest effect where there is little attic insulation, a dark roof, little shade, no radiant barrier, or ductwork and equipment up in the attic.
The same page goes further. It says studies indicate attic fans often lose more energy overall than they save, and that they can make moisture problems worse in winter. The cause is negative pressure, which comes up again in the next section.
What makes an upstairs room warm is heat coming through the ceiling and cooled air leaking out of it. A fan does nothing about either. A ceiling that is sealed and properly insulated keeps the attic’s heat where it is however hot the attic gets, and that is the part of the problem we can fix for good.
How can an attic fan pull cooled air out of the house?
A fan pushes air out of the attic, and the same amount has to come back in from somewhere. If the soffit vents are open and the ceiling is tight, that air comes from outside, as intended. If the soffits are blocked with insulation and the ceiling has gaps, ENERGY STAR’s guide to attic ventilation warns that the fan will draw cool conditioned air up out of the house into the attic, using more energy and raising the summer bill.
Most attics have plenty of those gaps. Air leaks up around recessed lights, the attic hatch or pull-down stair, plumbing and wiring holes in the top plates, the chase around a chimney or flue, and the open tops of interior walls. Our post on air sealing before insulation goes through where we find them and why we close them before any insulation goes down.
ENERGY STAR’s answer is the same order of work: seal, insulate, and keep the attic ventilated with passive vents and natural air flow. It adds two rules we follow on every job. Insulation never covers the soffit vents, so a rafter vent (baffle) goes in at each bay, and insulation never lies over a recessed light that is not rated for contact; it stays 3 inches back from those cans.
What did a test house measure for solar attic fans?
One test in Florida found the fans made the attic much cooler and the house only a little cheaper to cool. The Florida Solar Energy Center’s 2000 report on photovoltaic attic ventilator fans measured a single test home that already had a radiant barrier. Solar fans cut the peak summer attic air temperature there by more than 20 degrees, but the cooling saving was about 6 percent, around 460 kWh a year, worth about $37 at Florida electricity prices then, against an installed cost for two units that put the payback beyond twenty years.
The same report cites earlier work on a wired fan that drew 284 watts while cutting cooling by about 170 watts, so it cost more to run than it saved. Its conclusion was that powered attic ventilation does not typically produce a net energy saving unless the attic is uninsulated.
That is one house, in Florida, more than twenty-five years ago, and a Nashville attic is not the same. The direction of the result matches the federal guidance, though: a fan helps most where the ceiling is doing least, and the better fix there is the ceiling.
Seal, insulate and vent first
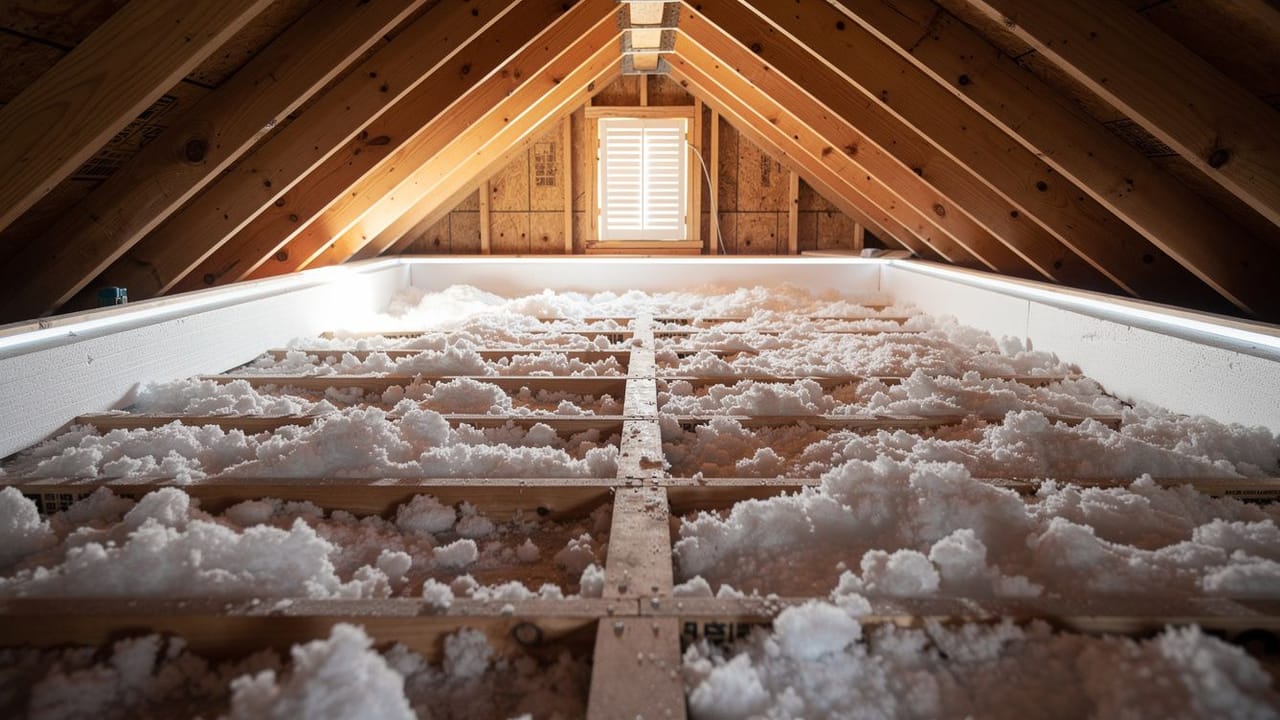
In the attics we work in, the order is the same each time. We seal the ceiling bypasses with foam, caulk and rigid board, set baffles at the eaves, and bring blown insulation up to the depth the house needs. Our post on how deep attic insulation should be covers that number. Bath and kitchen fans should vent outdoors, not into the attic, which the Building America page also lists.
Then we look at the vents. The 2018 International Residential Code, the edition Tennessee adopted statewide, sets net free vent area in Section R806.2 at 1/150 of the vented space, or 1/300 when its conditions are met, including 40 to 50 percent of the vent area high in the roof within 3 feet of the ridge. Section R806.3 says insulation must not block the air at the eave vents and keeps at least a 1-inch space below the roof sheathing there. Your city may enforce a later edition, so the local building department has the final word.
If a fan still makes sense after that work, the Building America page suggests a smaller, solar-powered one sized at about 50 CFM per 1,000 square feet of attic floor, with no more exhaust than the intake vents can supply. A radiant barrier is another option for a hot roof deck. In Nashville and the towns around it, send us a note about the rooms that stay hot and we will go up into the attic, show you what we find, and tell you what we would do first.
Sources
- ENERGY STAR (US EPA and DOE), About Attic Ventilation — Attic fans can pull conditioned air from the house when soffits are blocked and the attic is not sealed; seal and insulate, then use passive ventilation; never cover soffit vents; rafter vents; keep insulation 3 inches from non-IC recessed lights
- US DOE Building America Solution Center (PNNL), Attic Ventilation Fans — Small to moderate cooling-load reductions; studies show fans often lose more energy than they save and can worsen winter moisture; seal, vent exhausts outside, passive vents first; if used, a smaller solar fan at about 50 CFM per 1,000 sq ft
- Parker and Sherwin, Performance Assessment of Photovoltaic Attic Ventilator Fans, FSEC-GP-171-00, Florida Solar Energy Center (2000) — One Florida test home with a radiant barrier: over 20 F lower peak attic air temperature, about 6 percent cooling saving, about 460 kWh a year, payback over twenty years; earlier wired-fan work at 284 W used against about 170 W saved
- 2018 International Residential Code, Sections R806.1 to R806.3 (Tennessee state-adopted edition) — Net free ventilating area 1/150, or 1/300 when conditions are met; insulation must not block eave vent air flow; at least 1 inch of space below the sheathing at the vent
FAQ
Attic Fan or Insulation: What Cools the Upstairs? — questions
Are attic fans worth it?
In most houses, not as a first step. Federal guidance says attic fans cut cooling loads by small to moderate amounts at best and often lose more energy than they save when the ceiling leaks. Sealing the ceiling, adding insulation and clearing the soffit vents usually does more for the rooms below, and lasts longer.
Is a solar attic fan better than a wired one?
A solar fan has no electric bill, which helps, and the Building America guidance prefers a smaller solar unit if a fan is used at all. Earlier research found one wired fan drew more power than it saved in cooling. Either kind can still pull conditioned air from a leaky ceiling.
How many vents does an attic need?
The 2018 International Residential Code, Section R806.2, sets net free vent area at 1/150 of the vented attic space, or 1/300 when its conditions are met, such as 40 to 50 percent of the vent area placed high near the ridge. Insulation must not block the air flow at the eave vents.
Do attic fans work in winter?
Running one in winter does little good and can cause harm. The Building America guidance says attic fans can increase moisture problems in winter, because the negative pressure draws warm, damp house air up through gaps in the ceiling into the cold attic. Passive vents and a sealed ceiling handle winter better.
Should I seal my attic before adding an attic fan?
Yes. ENERGY STAR says that if the attic is not well sealed from the house and the soffits are blocked, an attic fan pulls conditioned air out of the rooms below and raises the bill. Seal the ceiling gaps and open the eave vents first, then decide whether a fan is still needed.